
Concrete AtoZ
Concrete Patio Installation in Houston, TX
Concrete patio contractor for backyard patios, patio extensions, stamped concrete planning, upfront pricing examples, and project estimates based on clear specifications.
Concrete AtoZ helps Houston-area homeowners plan concrete patio projects with clear scope, practical pricing examples, and specifications explained before the work begins.
Whether you want a simple backyard patio, a larger outdoor living slab, a patio extension, or stamped concrete options, our process helps you understand the project size, cost factors, drainage concerns, finish options, site access, and estimate details before moving forward.
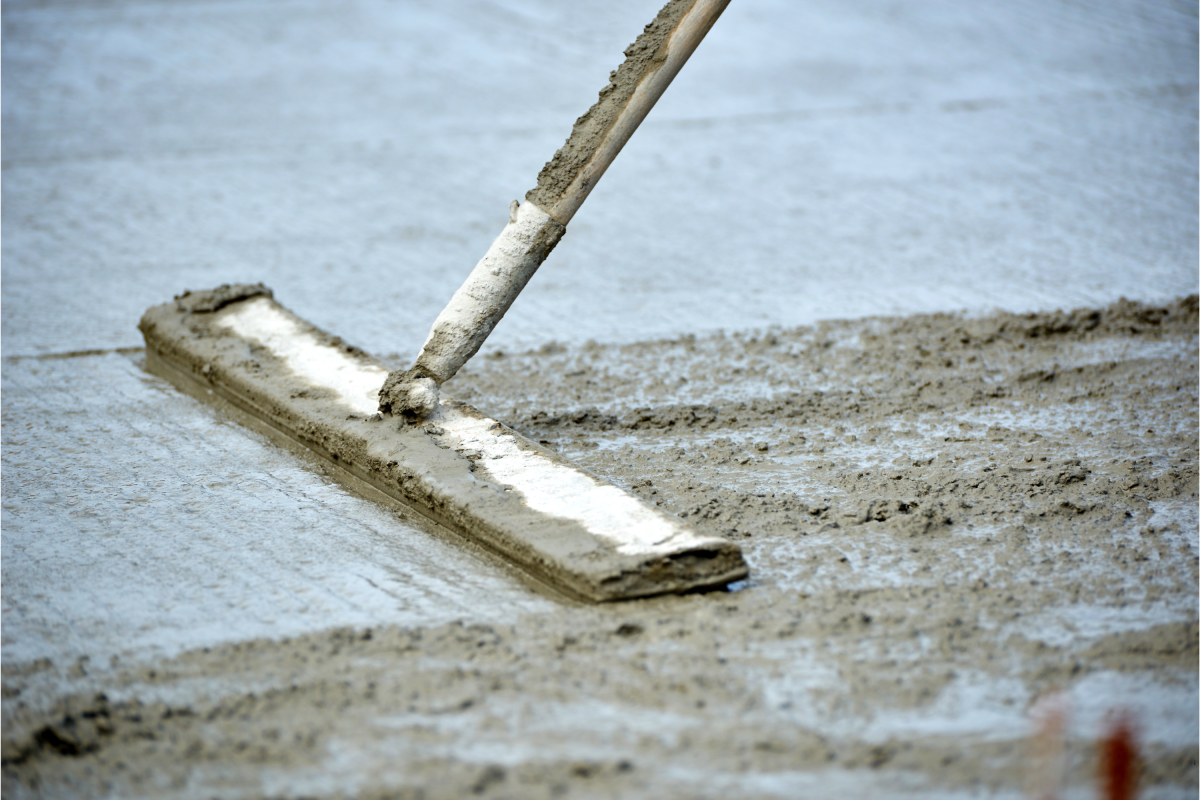
Concrete Patio Services for Houston Backyards
A concrete patio is not just a slab in the backyard. The layout, size, access, drainage, finish, connection to the home, and future use of the space all affect the project scope.
Concrete AtoZ helps Houston-area homeowners plan concrete patio projects with a structured estimate process. We look at the patio size, site access, finish expectations, drainage, existing concrete, and potential permit or HOA considerations before preparing the estimate.
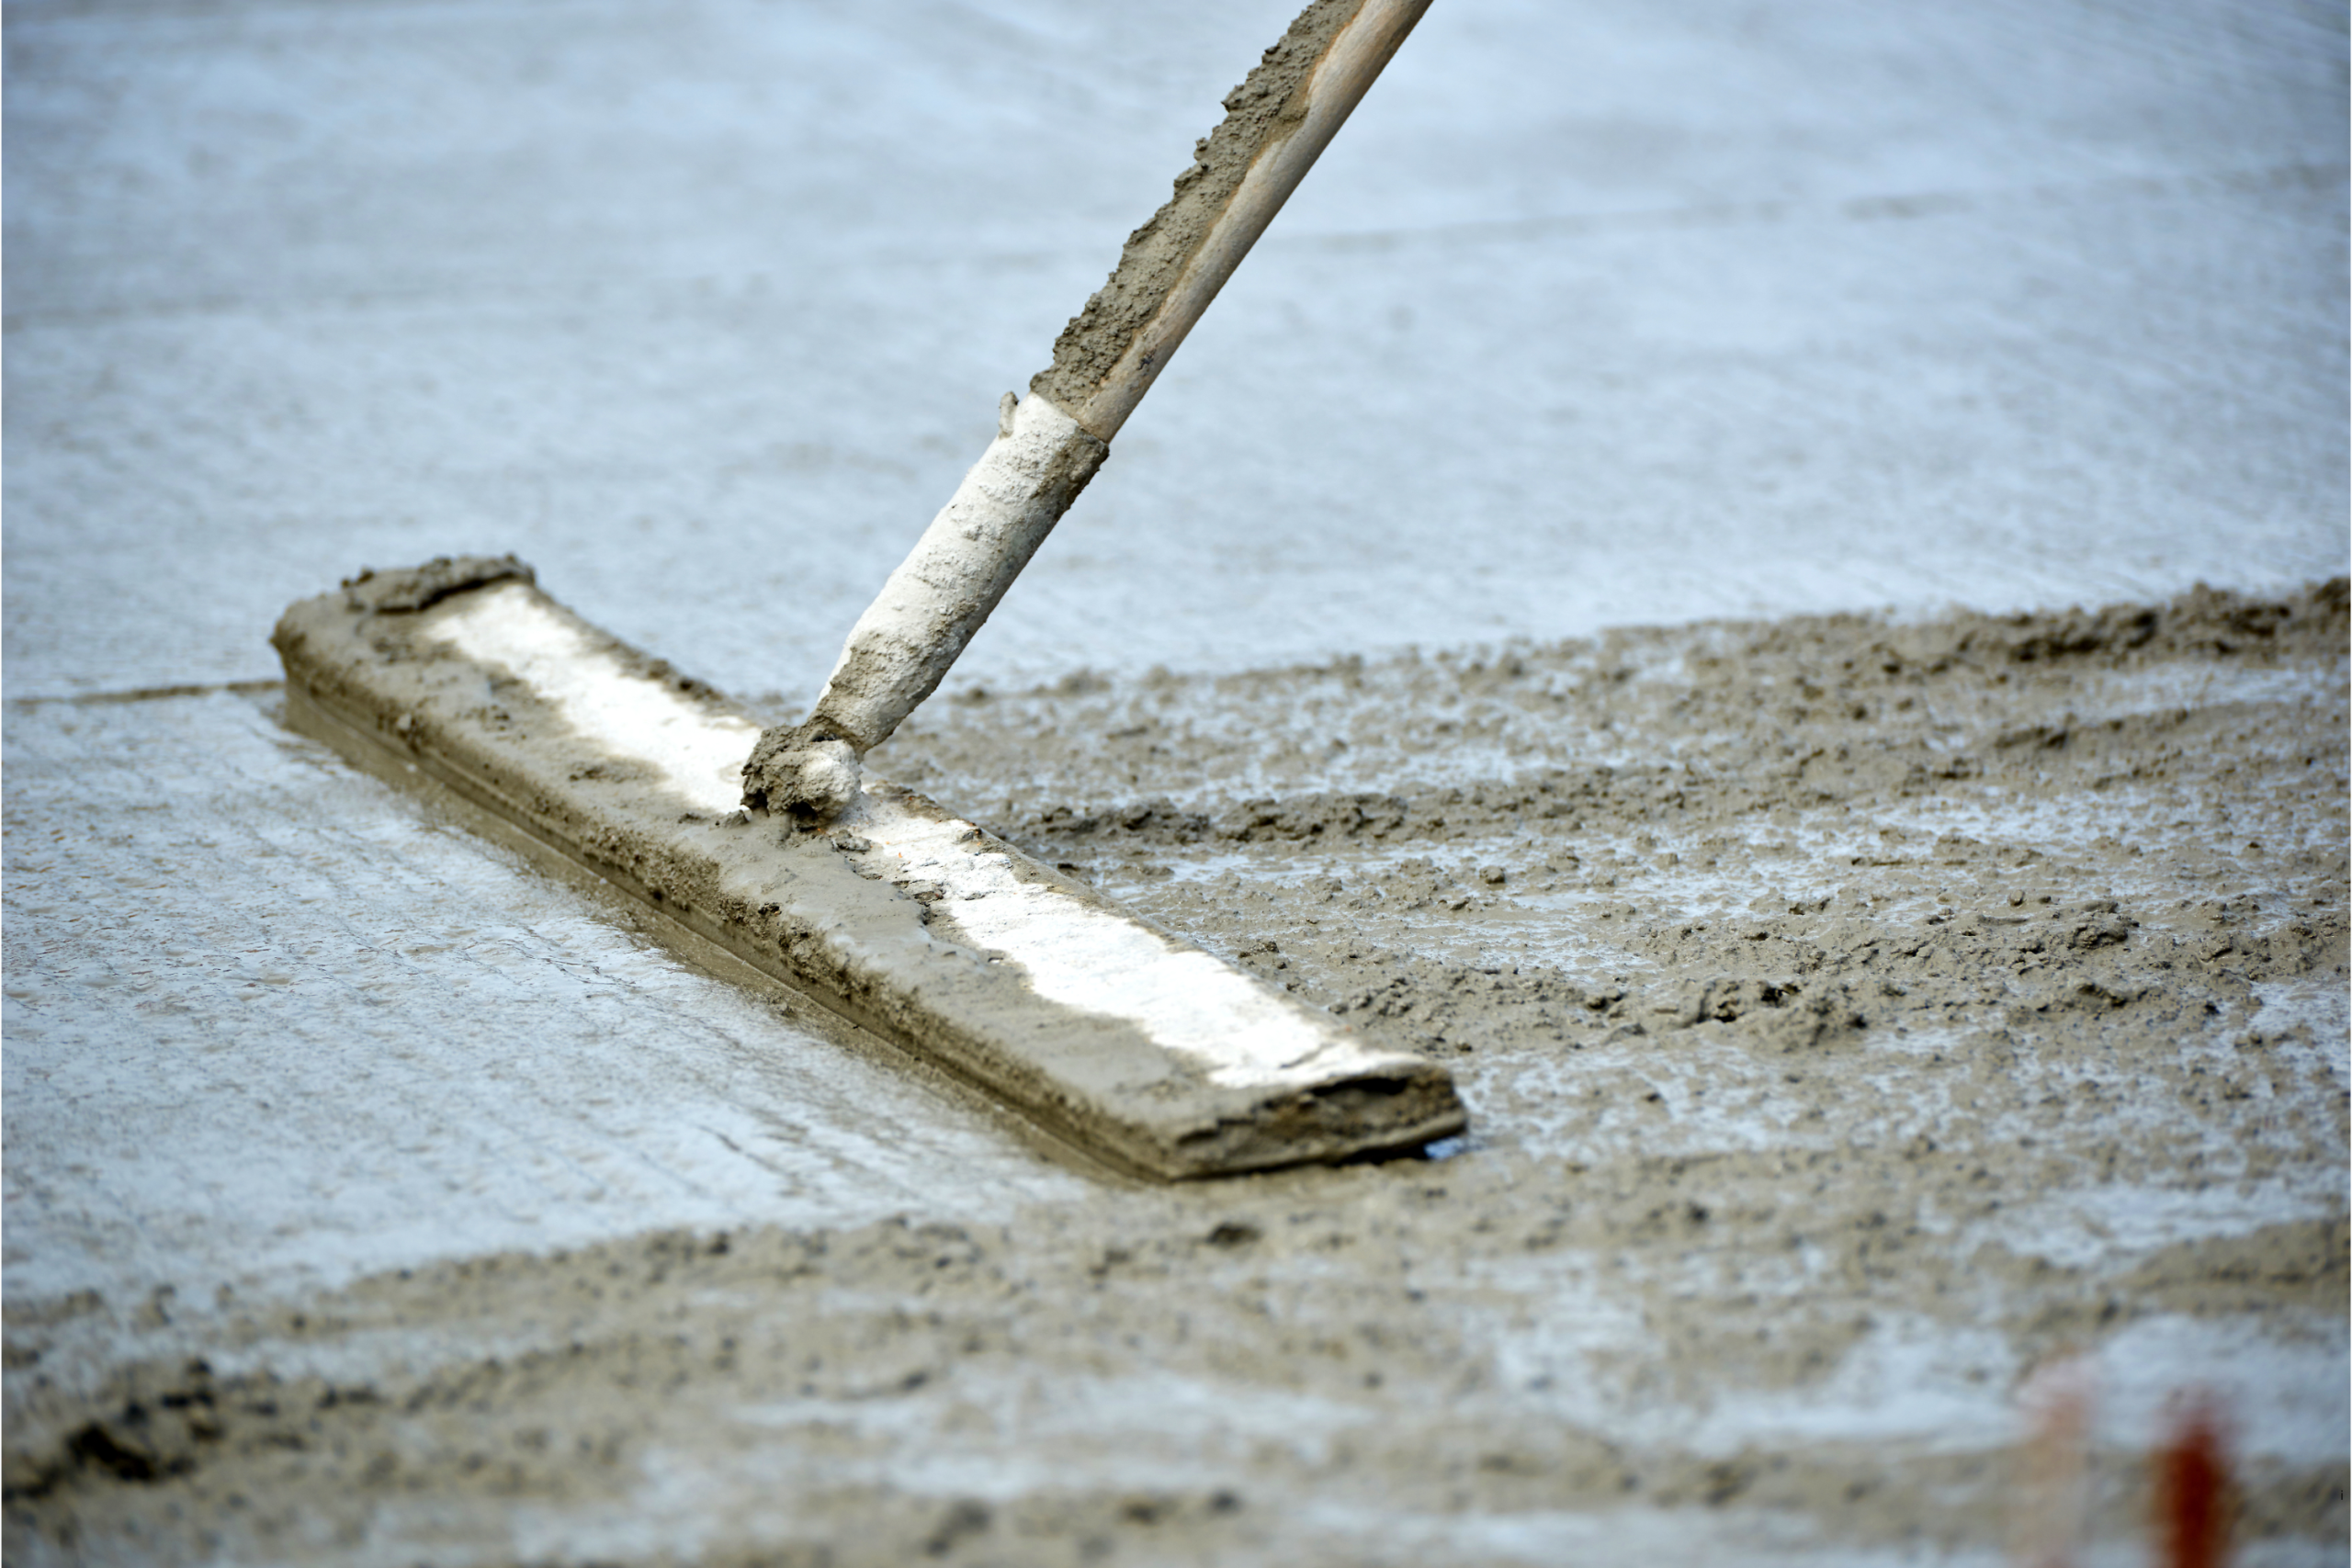
Concrete Patio Installation
For new backyard patios, outdoor seating areas, grill pads, and simple concrete patio slabs designed for functional outdoor use.
Patio Extensions
For homeowners who want to expand an existing patio, add more outdoor living space, or create a larger usable backyard area.
Stamped Concrete Patios
For homeowners who want a decorative patio finish with texture, pattern, and color options that can resemble stone, slate, brick, or other materials.
Concrete Patio Installation
New concrete patio installation starts with understanding how the space will be used. A small patio for seating has different requirements than a large backyard slab for outdoor dining, a grill area, or a future patio cover.
Concrete AtoZ helps homeowners plan concrete patio installations by identifying the square footage, layout, access, drainage, finish, concrete volume, and project specifications before the estimate is finalized.
Concrete patio installation may include:
• Patio layout and size review
• Backyard access review
• Forming and project area preparation
• Concrete volume planning
• Finish selection
• Joint layout
• Drainage and slope review
• Connection to existing concrete or structures
• Permit or HOA review when applicable
Patio Extensions & Larger Outdoor Living Areas
A patio extension can make a backyard more useful without completely redesigning the space. Homeowners often extend patios to add room for seating, outdoor dining, grilling, fire pits, pergolas, or future backyard upgrades.
Concrete AtoZ helps homeowners plan patio extensions by reviewing the existing patio, desired expansion area, slope, drainage, access, connection points, finish match, and overall project scope.
Common patio extension projects include:
• Expanding a small builder-grade patio
• Adding space for outdoor furniture
• Creating a grill or outdoor dining area
• Extending toward a pergola or patio cover area
• Connecting patio space to walkways or side yards
• Replacing and expanding an old patio at the same time
Stamped Concrete Patios & Decorative Options
Stamped concrete patios are popular because they give homeowners a more decorative finish than standard broom-finished concrete. Patterns, colors, borders, and texture can change the look of the patio, but they also change the project scope and pricing.
Concrete AtoZ can help homeowners plan stamped concrete patio options as part of the estimate process. The goal is to separate basic patio pricing from decorative upgrade pricing so the estimate is easier to understand.
Stamped concrete patio planning may include:
• Pattern selection
• Color selection
• Borders or accent areas
• Texture options
• Sealer considerations
• Maintenance expectations
• Slip-resistance considerations
• Integration with existing patio or pool deck areas
Concrete Pavers vs Poured Concrete Patios
Some homeowners compare poured concrete patios with concrete pavers because both can create a functional backyard surface. The right choice depends on the look you want, the budget, drainage needs, maintenance expectations, and how the patio will be used.
Concrete AtoZ can help homeowners compare poured concrete patio options, stamped concrete upgrades, and concrete paver-style planning when those options fit the project scope.
A poured concrete patio is usually the cleaner choice when the homeowner wants a simple, durable, continuous surface with a standard finish or decorative stamped upgrade.
Concrete pavers may be a better fit when the homeowner wants a segmented look, easier individual-unit replacement, or a more modular patio design.
Stamped concrete sits between the two visually. It is poured like a slab but finished with pattern and color to resemble stone, brick, slate, or similar materials.
Concrete Patio Pricing Examples
Concrete patio pricing depends on more than square footage. Backyard access, existing concrete removal, grading, drainage, finish, stamped concrete options, paver options, permit jurisdiction, and project specifications can all affect the final estimate.
Concrete AtoZ provides patio pricing examples to help homeowners understand realistic planning ranges before requesting a formal estimate. These examples are not final quotes, but they make it easier to compare project scope and avoid vague pricing.
View 500 sq ft Example
Use the Concrete Patio Calculator
If you know your approximate patio dimensions, the Concrete AtoZ calculator can help estimate square footage, concrete volume, and planning-level project cost.
The calculator is not a final quote. Final pricing depends on backyard access, existing surface removal, site conditions, grading, drainage, finish, decorative options, specifications, and permit jurisdiction.
The patio calculator can help you estimate:
• Patio square footage
• Concrete volume
• Planning-level cost range
• Size-based pricing examples
• Basic patio vs stamped patio planning
• Project notes for the estimate request
What Your Patio Estimate Should Include
A patio estimate is only useful if it explains what is included. A low number with missing scope is not a real comparison.
Concrete AtoZ patio estimates are structured around the project details that affect cost, performance, appearance, and expectations. The goal is to make the scope clear before the project starts.
A proper patio estimate should identify:
• Patio square footage
• Existing concrete or surface removal, if needed
• Haul-off and disposal, if needed
• Backyard access conditions
• Site preparation and grading
• Slab thickness requirements
• Concrete mix specifications
• Reinforcement approach, when applicable
• Control joints and expansion joints
• Drainage and slope considerations
• Finish type
• Stamped concrete or decorative options
• Sealer requirements, when applicable
• Permit or HOA considerations
• Cleanup and project closeout
Patio Specifications, Drainage & Project Standards
A concrete patio should not be planned only around the finished look. The long-term result depends on the base preparation, slab design, drainage, joint planning, finish, and how the patio connects to the surrounding yard and home.
Concrete AtoZ does not build patio estimates around vague descriptions like “standard patio work.” Our patio estimates are built around project-specific specifications, site conditions, drainage review, finish requirements, and applicable jurisdiction considerations.
Before the project starts, your estimate should make these details clear:
• What patio area is being installed, extended, or replaced
• What existing material must be removed
• How the patio area will be formed
• What slab thickness applies to the project
• What concrete mix specification applies
• What reinforcement approach applies, when needed
• How joints will be planned
• How drainage and slope will be handled
• How the patio will connect to existing concrete, the home, or yard areas
• Whether finish upgrades or stamped concrete options are included
Patio Permits & Jurisdiction Considerations
Patio permit requirements are more variable than driveway permits because the scope can change significantly. A simple uncovered backyard slab is not the same as a covered patio, patio cover, attached structure, outdoor kitchen, pool deck, drainage modification, or project in a floodplain area.
Concrete AtoZ reviews the project address, scope, drainage, access, HOA requirements, and jurisdiction before treating permit requirements as settled.
Do not assume every concrete patio project has the same permit path. Requirements can vary depending on whether the property is inside City of Houston, unincorporated Harris County, or another nearby municipality. They can also vary based on floodplain conditions, drainage, structural additions, right-of-way issues, and whether the patio is part of a larger outdoor living project.
Concrete Patio Service in Houston & Nearby Communities
Concrete AtoZ provides residential concrete patio installation, patio extension, and stamped concrete planning for Houston-area homeowners. Project requirements may vary depending on property location, backyard access, drainage, HOA rules, city or county jurisdiction, and permit requirements.
- Houston
- The Heights
- Montrose
- Spring Branch
- Garden Oaks
- Oak Forest
- Bellaire
- Katy
- Sugar Land
- Missouri City
- Pearland
- Cypress
- Pasadena
Concrete Patio FAQs
Ready to Plan Your Concrete Patio?
Start with the right information. Send your patio details, photos, approximate dimensions, and project address so Concrete AtoZ can review the scope and prepare a patio estimate based on the actual work required.
Whether you need a new backyard patio, a patio extension, or stamped concrete planning, the estimate starts with clear project details instead of vague numbers.